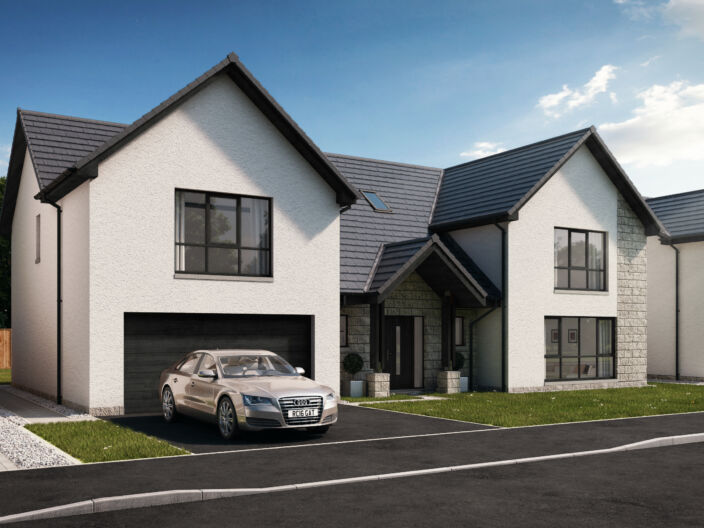
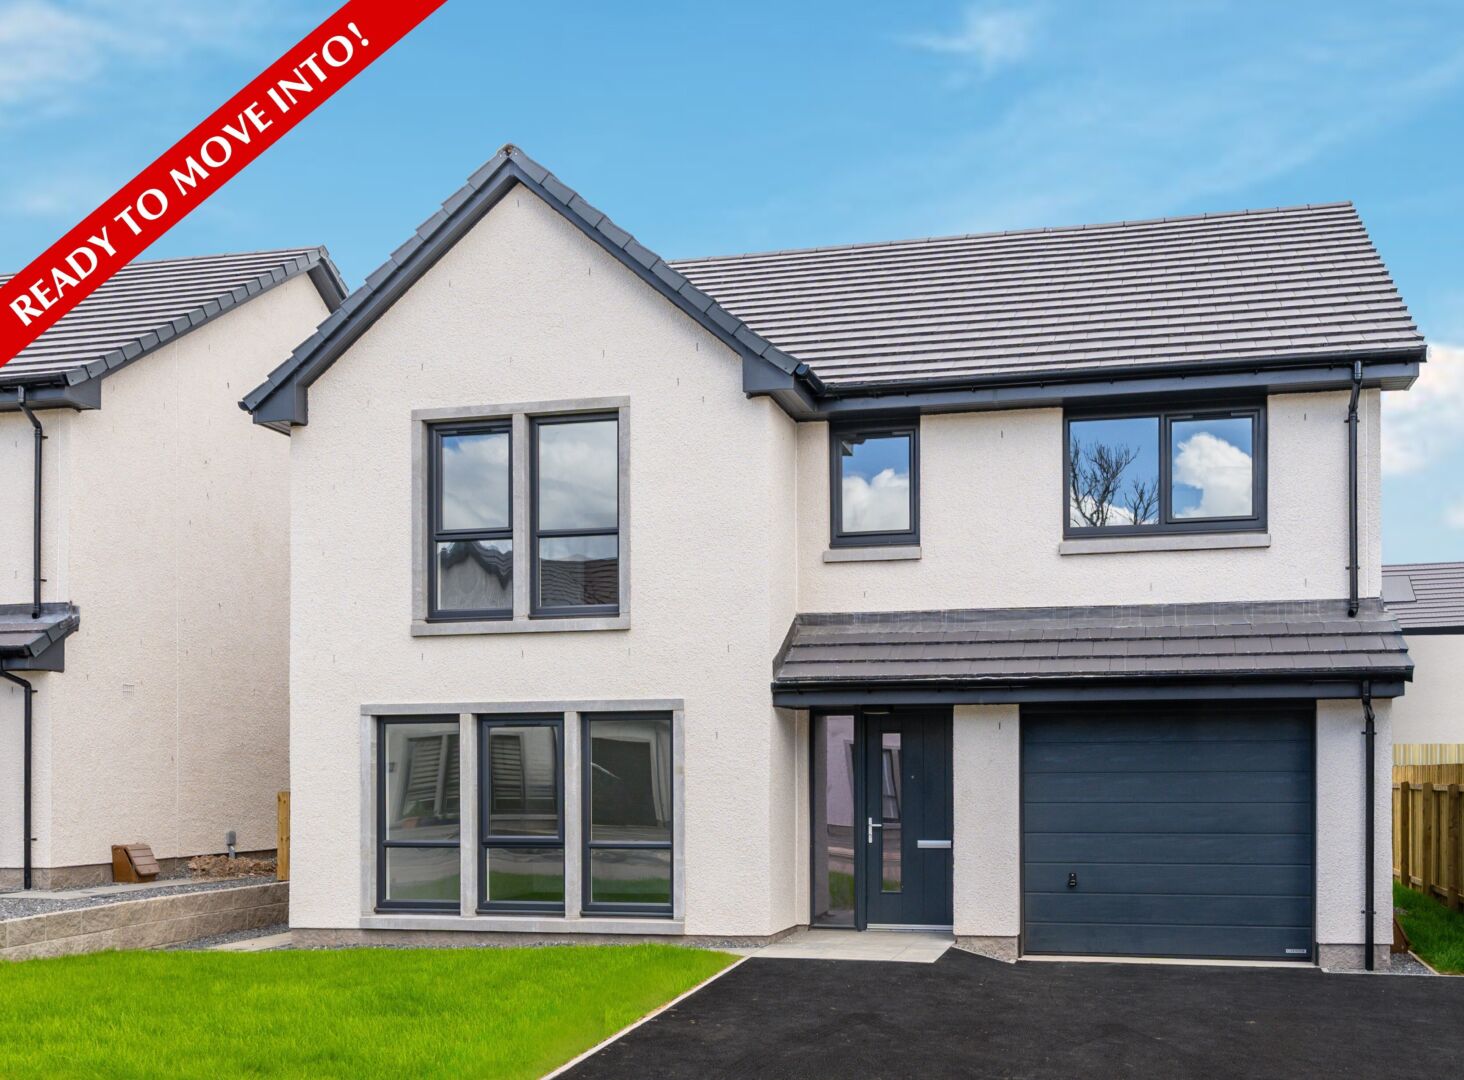
Balmoral Virtual Tour
Floor Plans
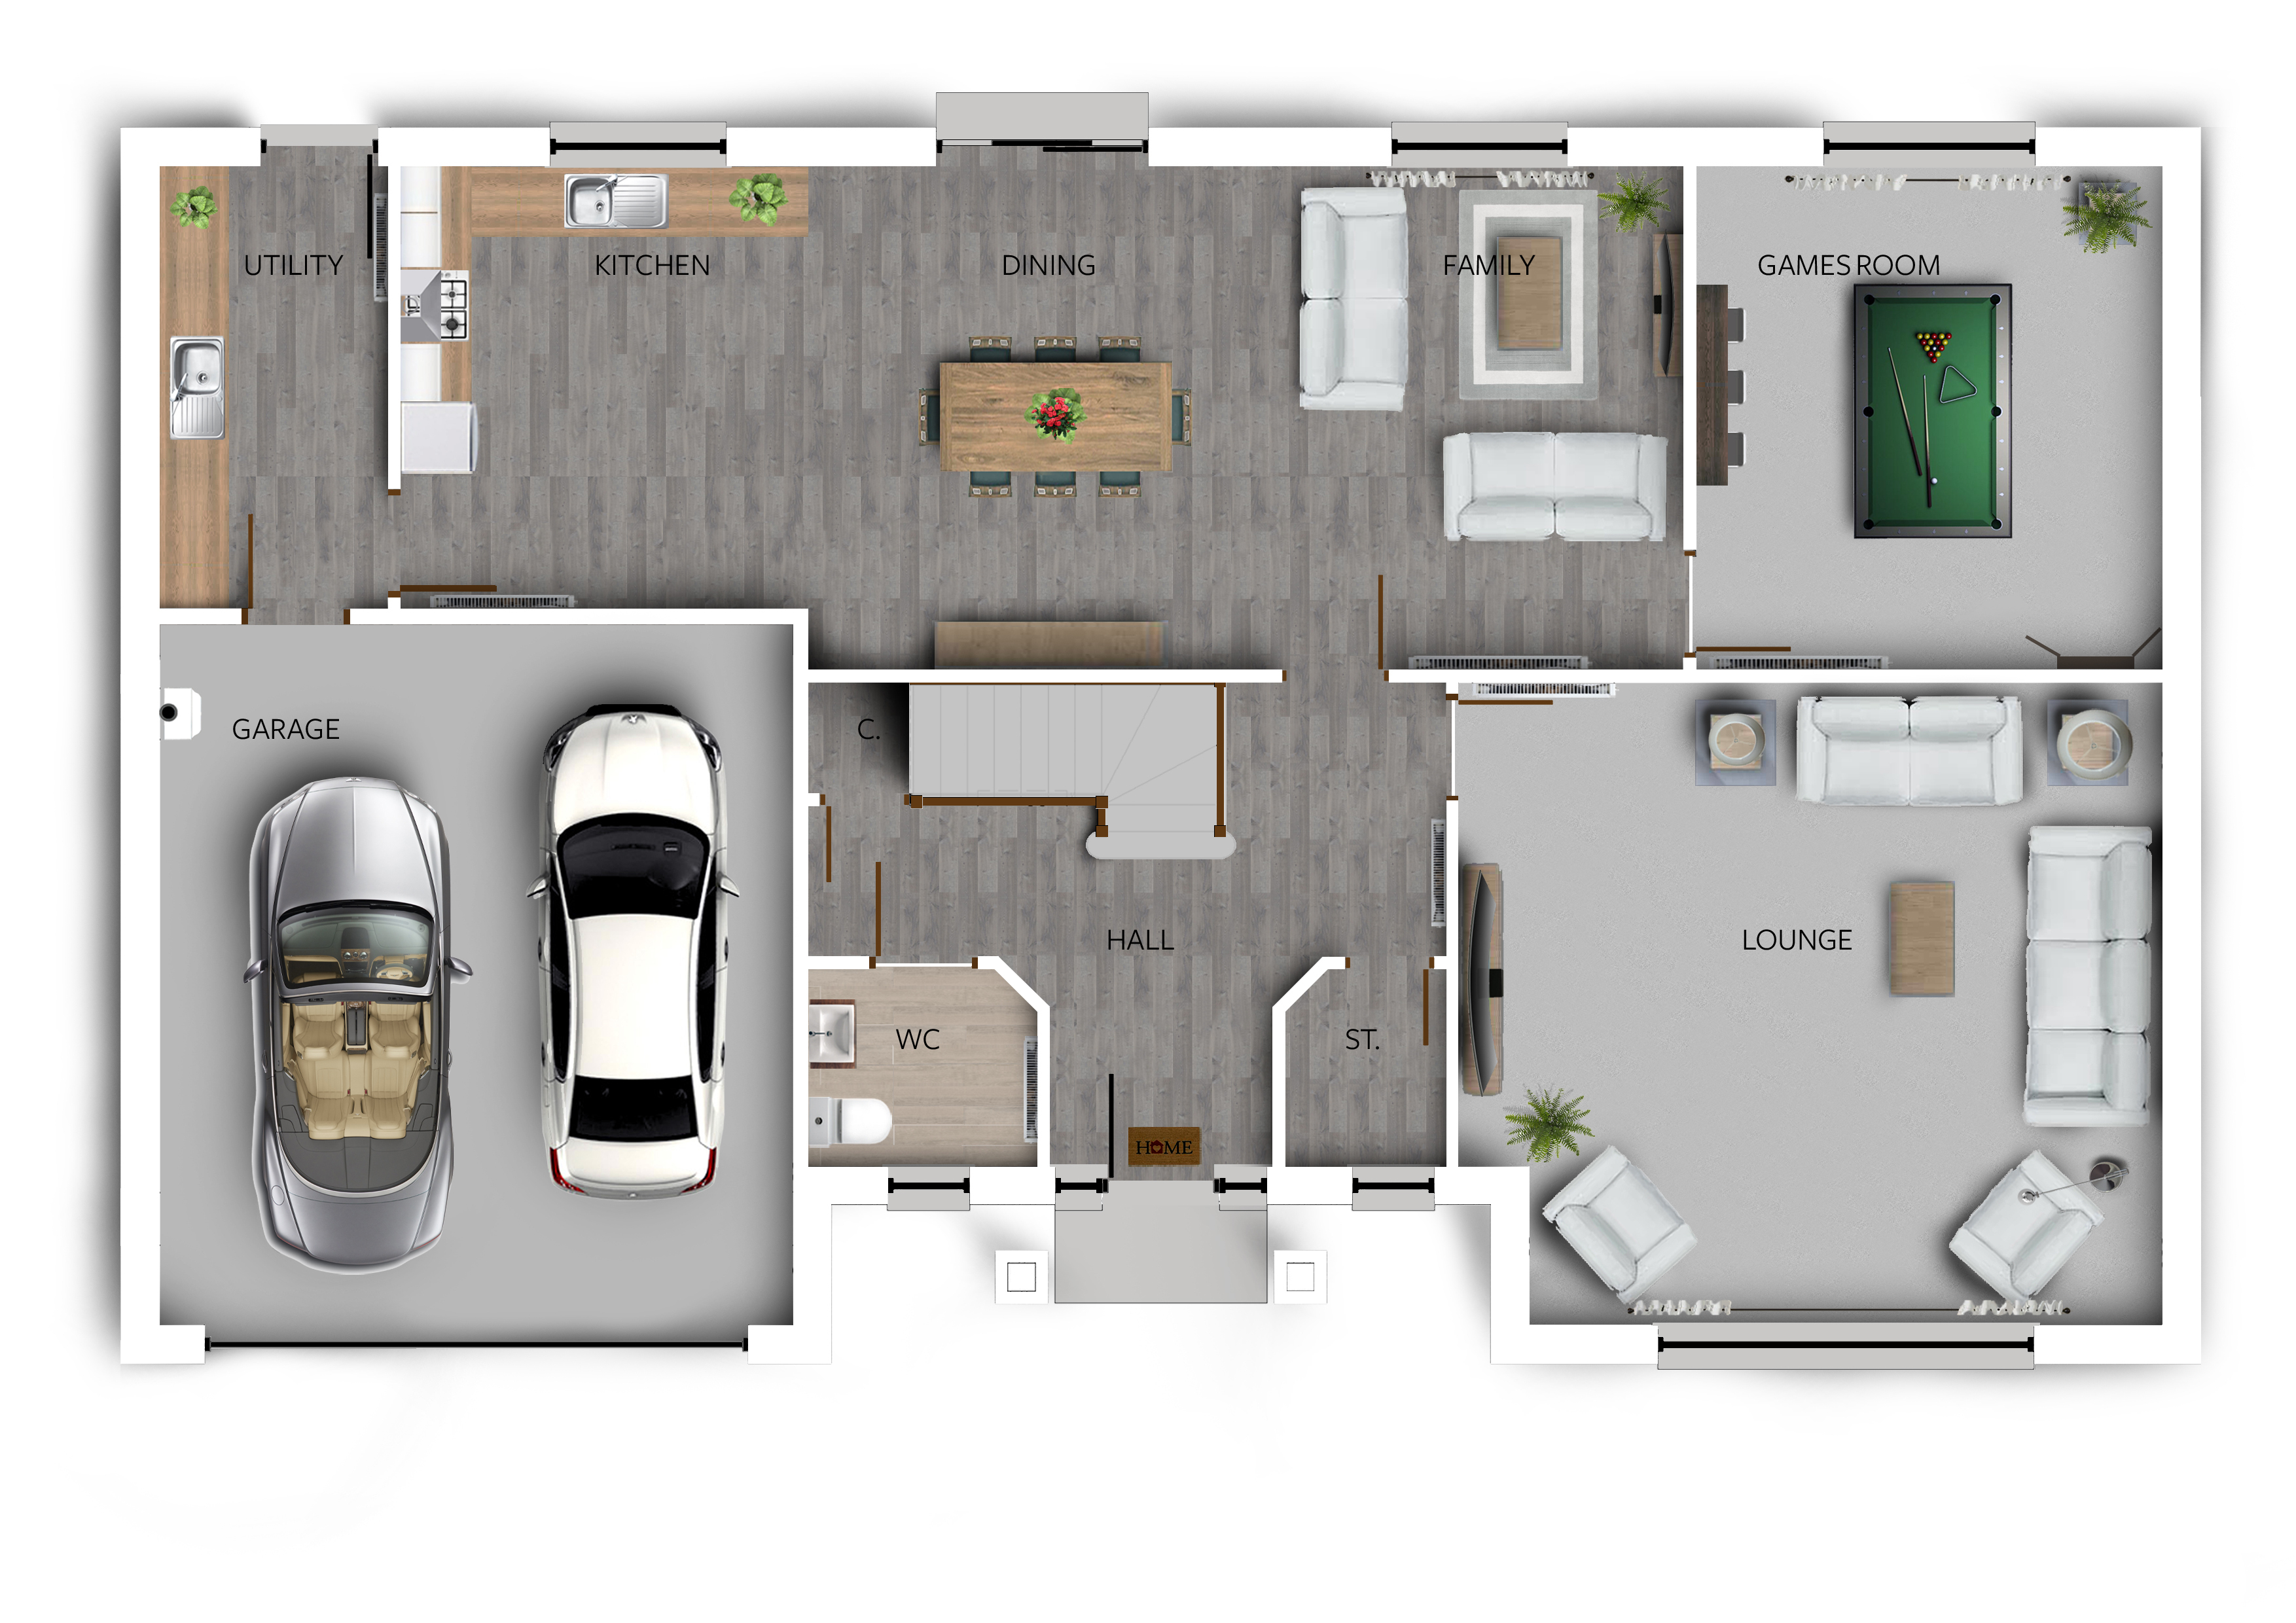
Ground Floor
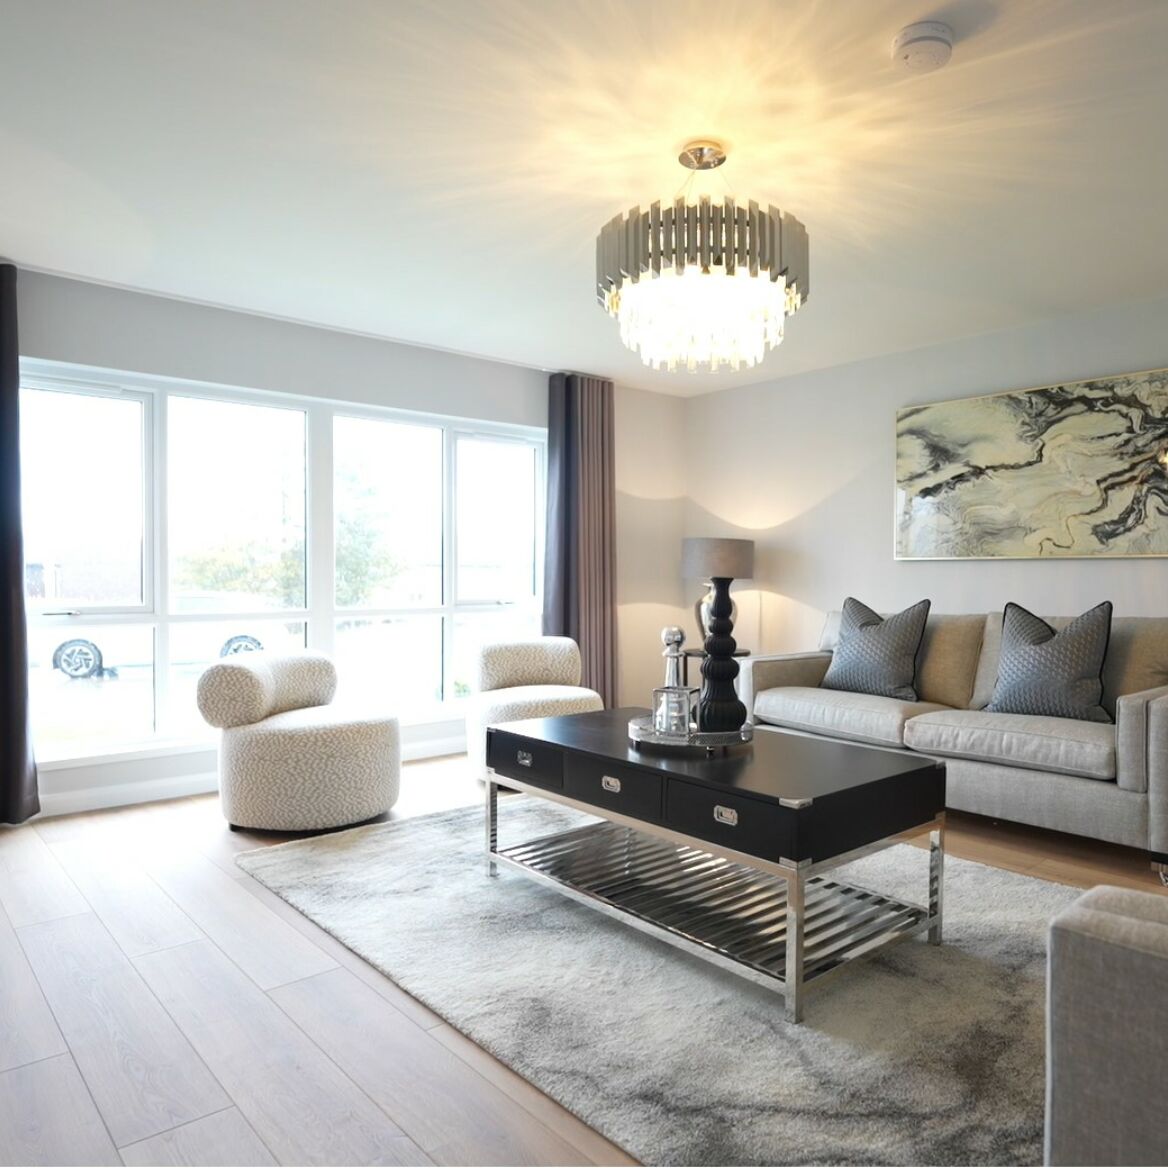
| Lounge | 6.0m x 5.5m |
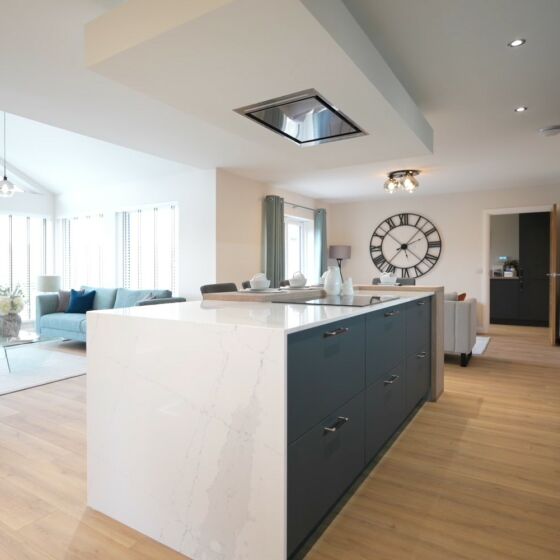
| Kitchen/Dining/Family | 10.9m x 4.3m |
| Games Room | 4.3m x 4.0m |
| Store | 1.9m x 1.4m |
| WC | 1.9m x 1.7m |
| Utility | 3.8m x 1.9m |
| Garage | 6.0m x 5.4m |
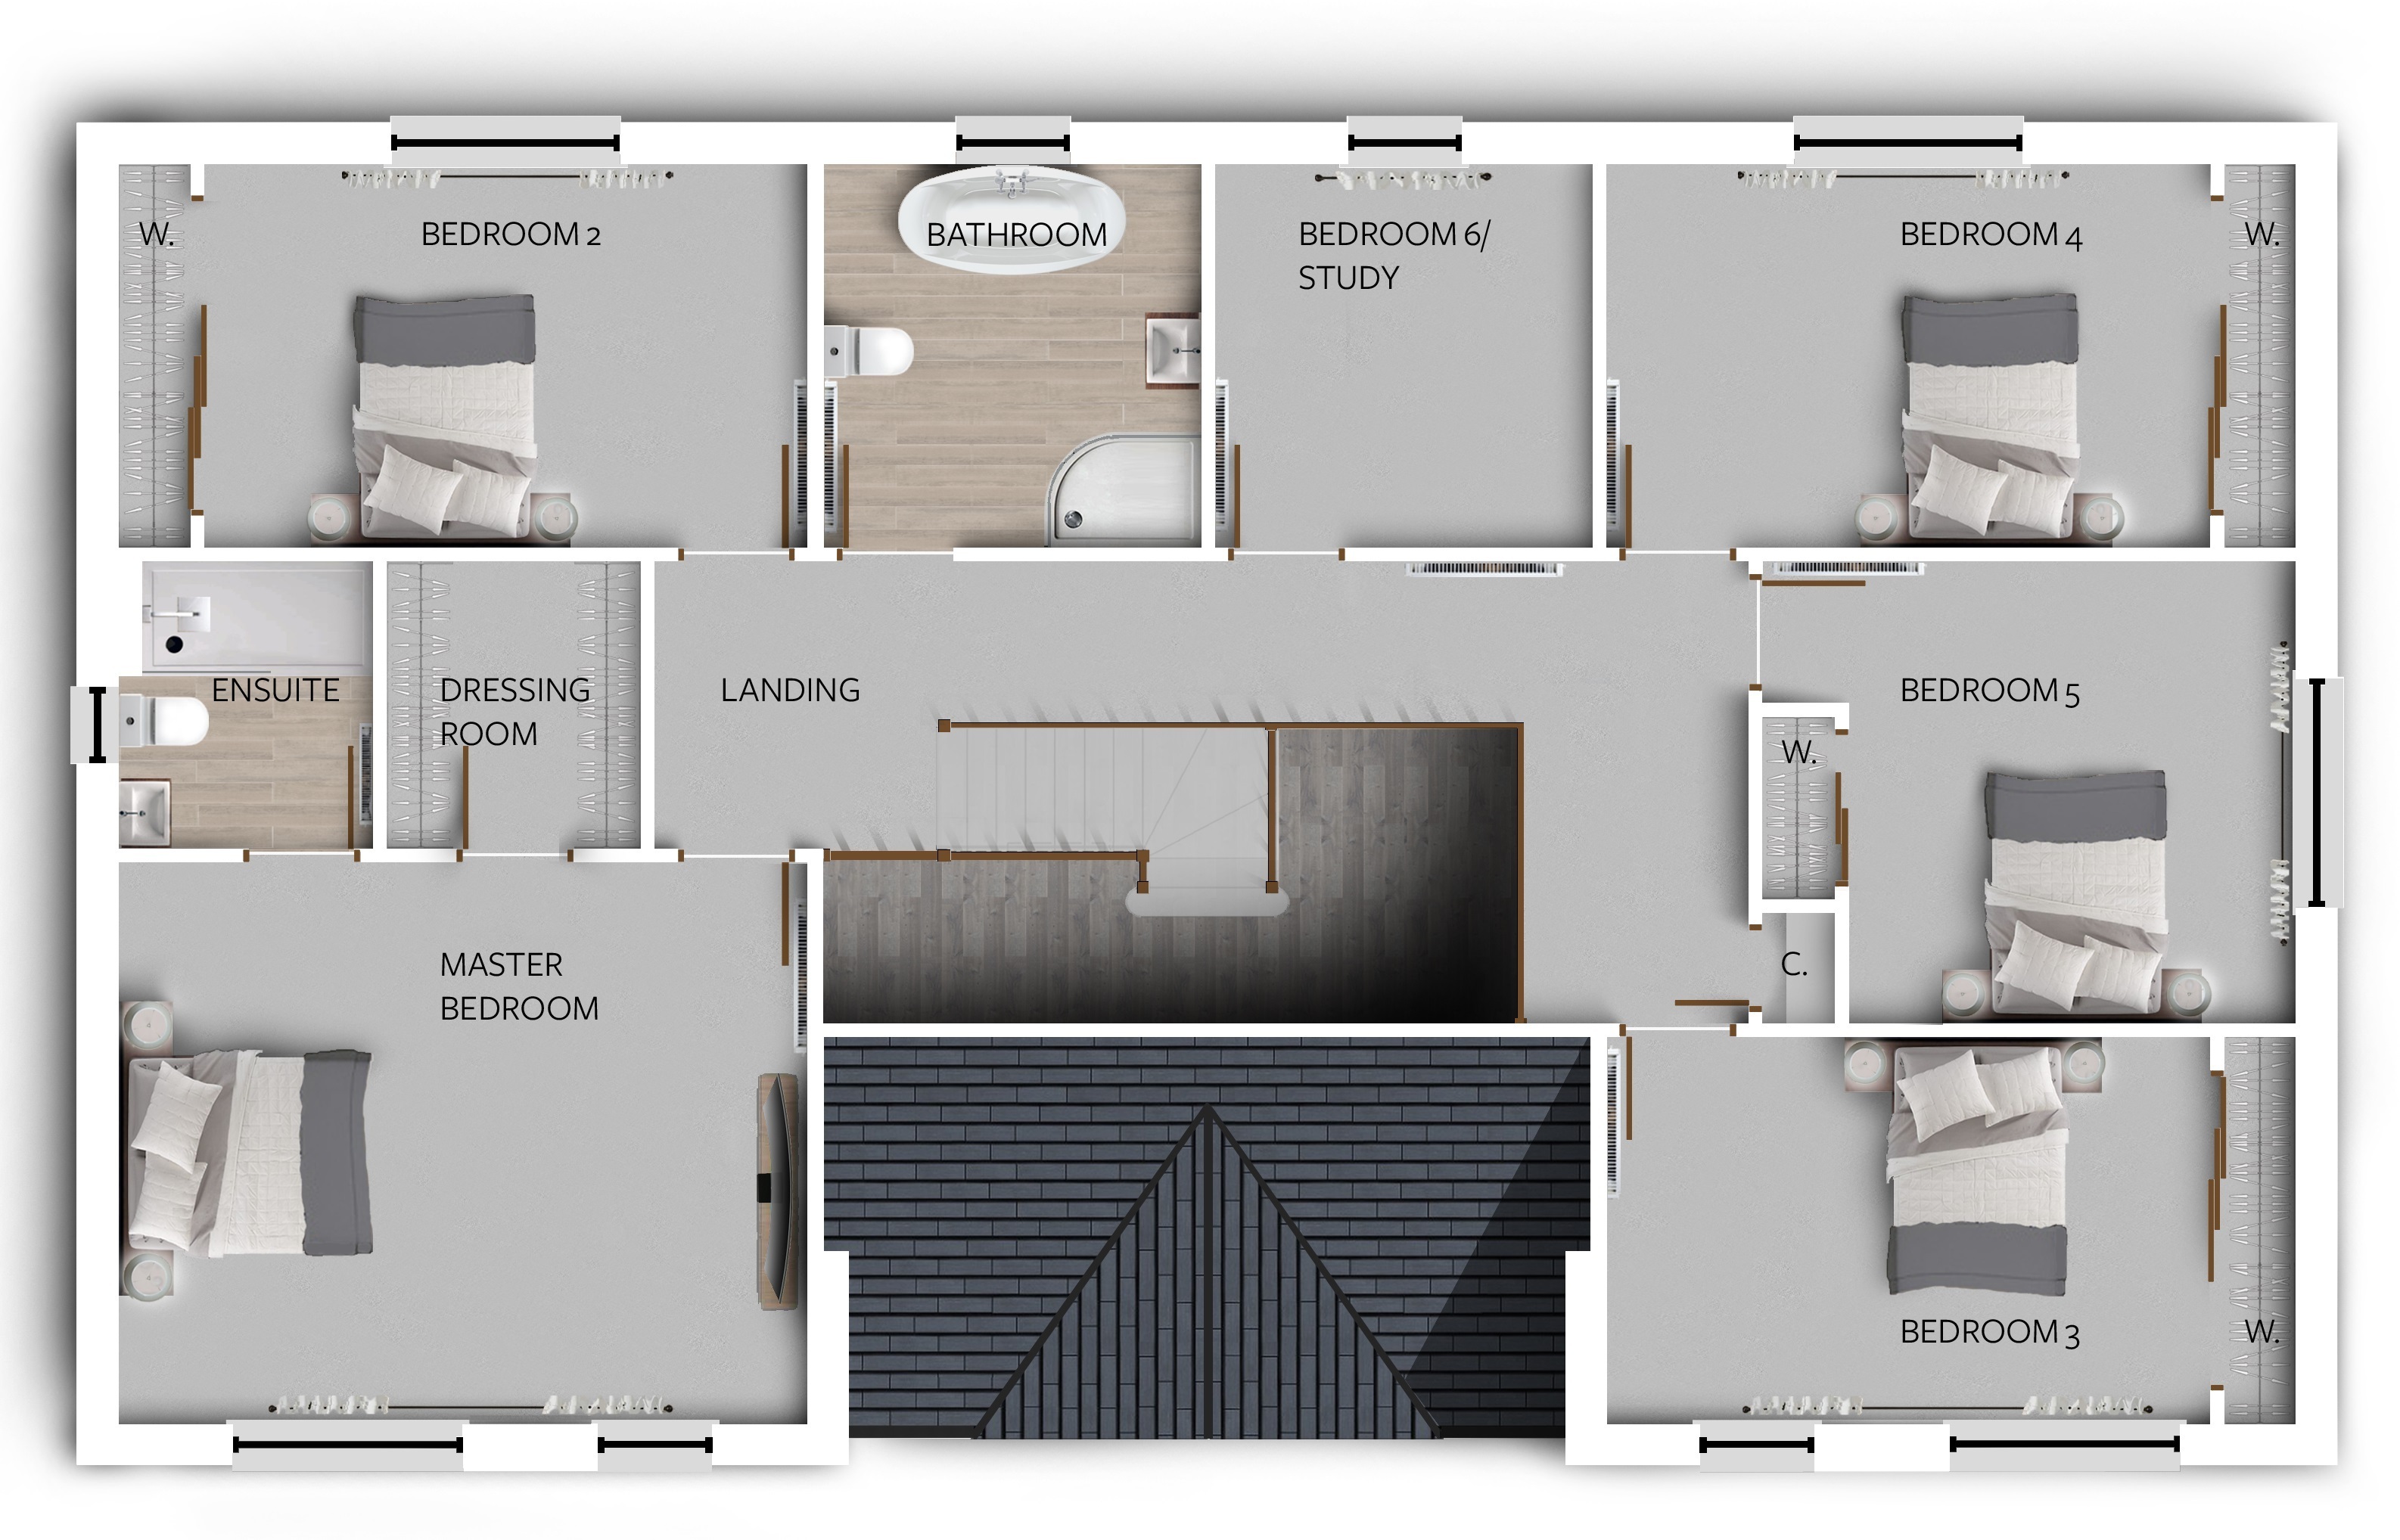
First Floor
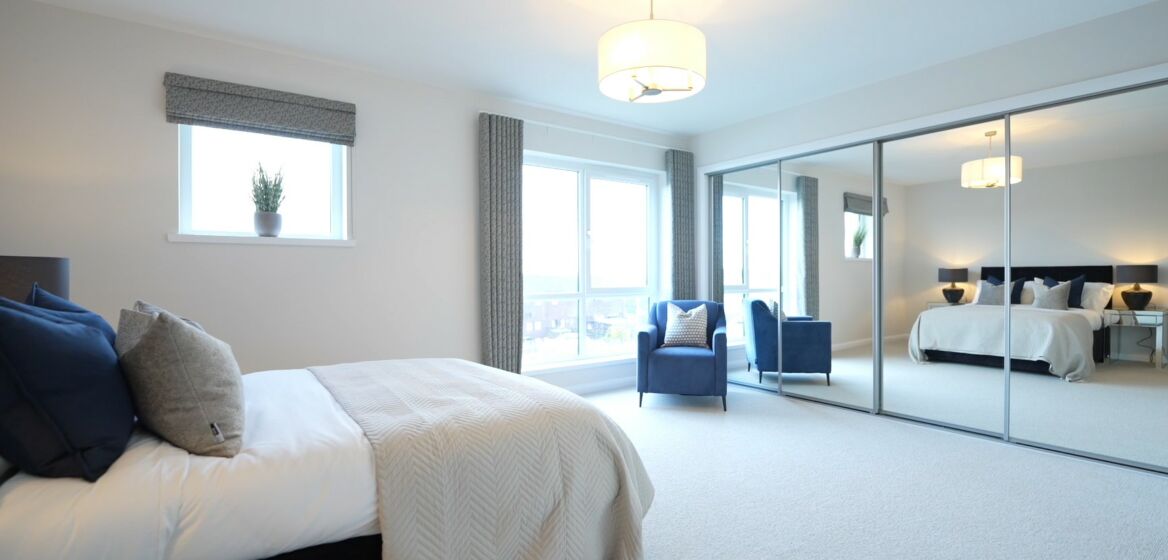
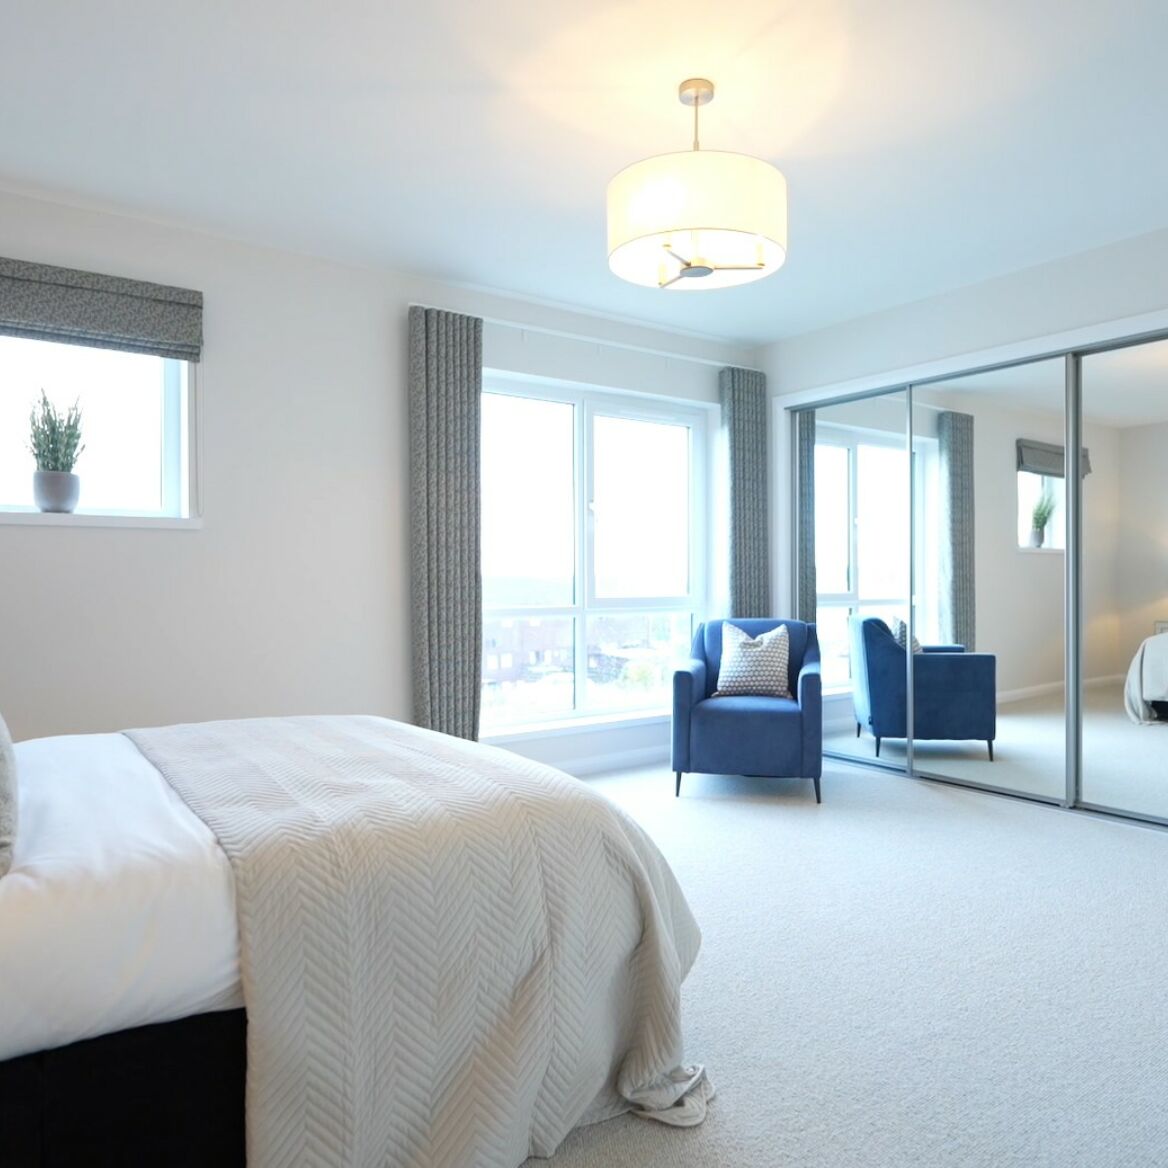
| Master Bedroom | 5.4m x 4.4m |
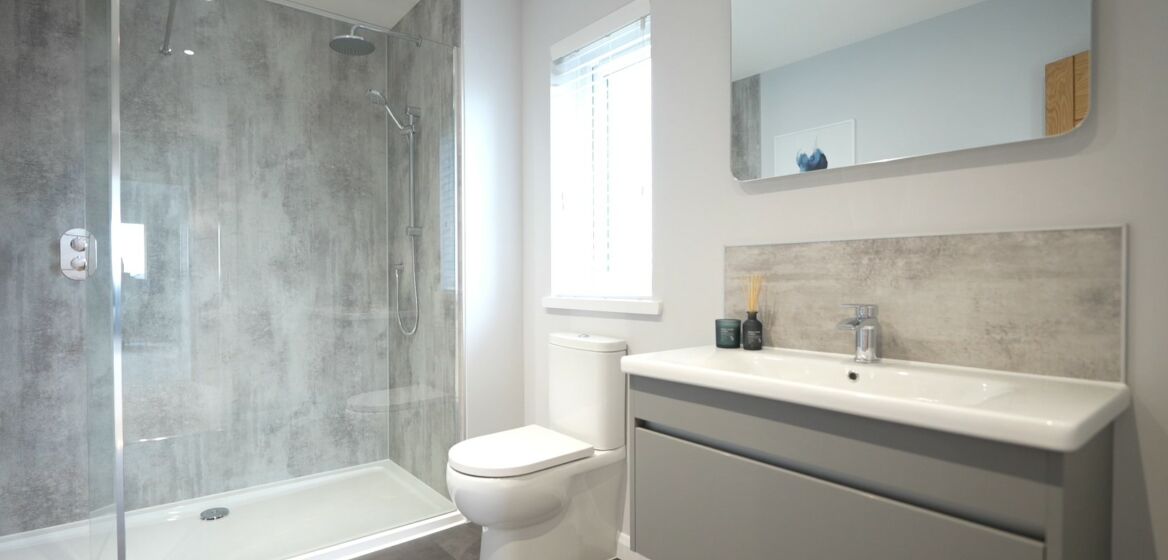
| En-suite | 2.3m x 2.0m |
| Dressing Room | 2.3m x 2.0m |
| Bedroom 2 | 4.7m x 3.3m |
| Bedroom 3 | 4.7m x 3.0m |
| Bedroom 4 | 4.7m x 3.3m |
| Bedroom 5 | 4.2m x 3.6m |
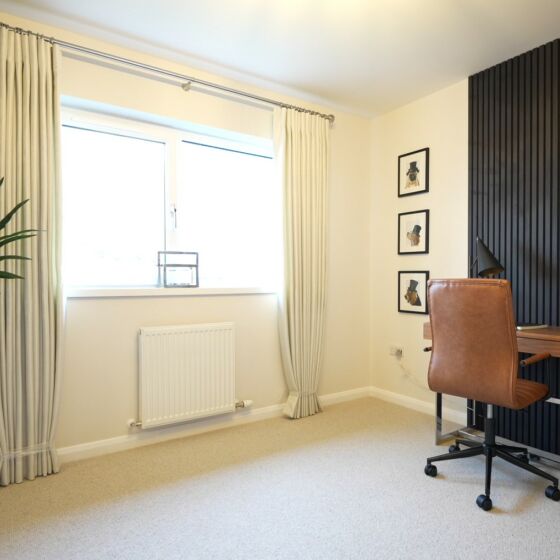
| Bedroom 6/Study | 3.3m x 3.0m |
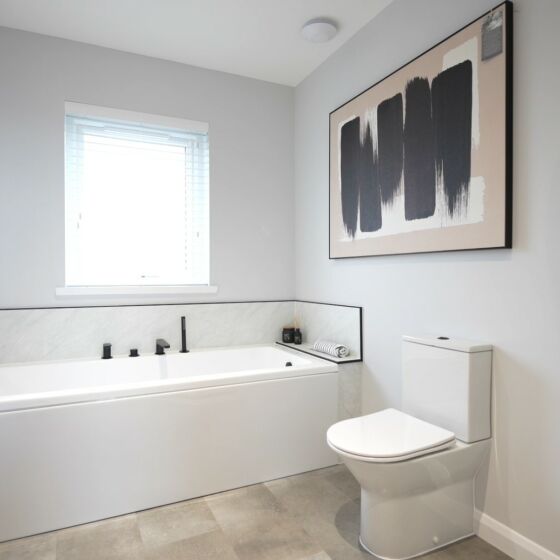
| Bathroom | 3.3m x 3.0m |
Gallery